Flooring That Makes a Room Look Bigger
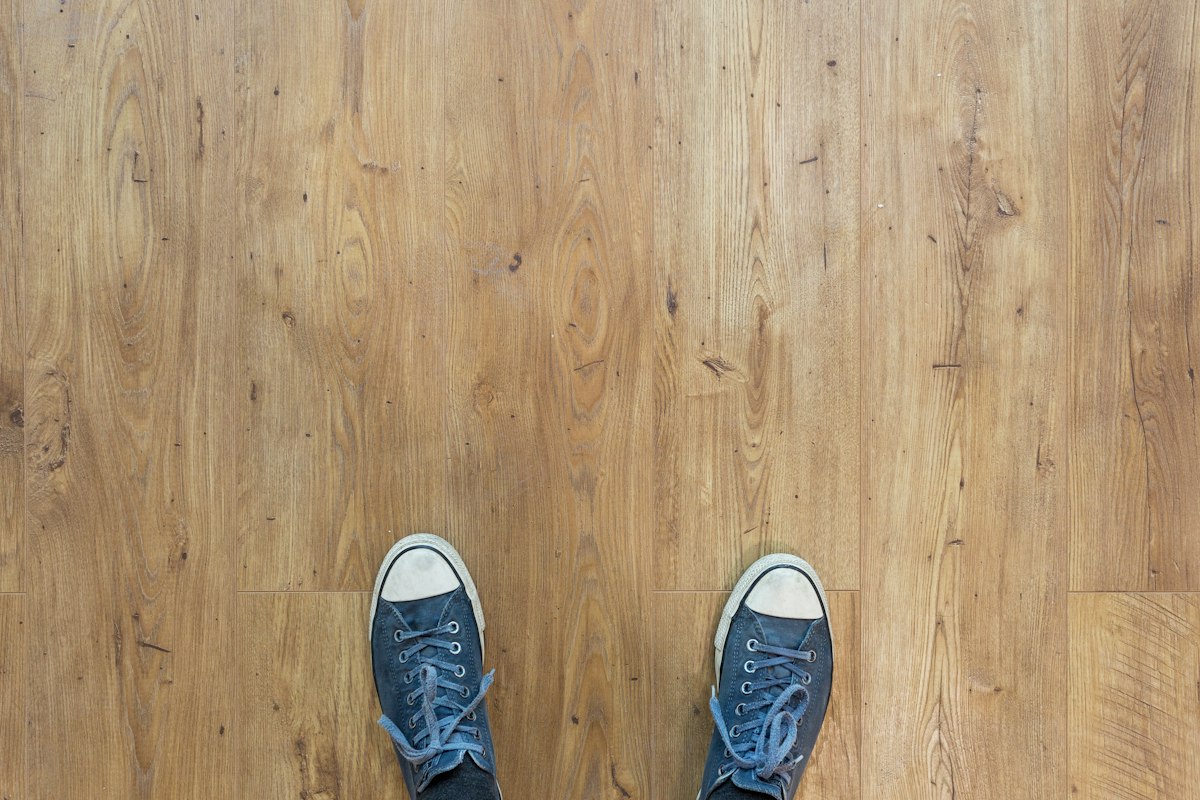
The flooring that makes a room look bigger is rarely the most dramatic option on the showroom floor. It is almost always the calmest one: a light, low-contrast surface that runs without interruption from wall to wall. Because the floor is the single largest continuous plane in any room, the way it is colored, cut, and installed quietly shapes how far away the walls appear to a buyer or a guest standing in the doorway.
Quick answer: The best flooring for making a room look bigger is light, low-contrast, and continuous: wide planks or large-format tiles in pale oak, blonde, or warm neutral tones, installed with minimal seams and a matte finish.
This guide breaks down the colors, plank widths, materials, and layouts that reliably expand small spaces, along with the finishing and staging details that make the effect work in person and in listing photos. If you want to test options in your own room first, you can try Arch.AI's AI room design tool before you order samples.
Why Flooring Affects Room Size Perception
Interior perception is largely a study in continuity. When the eye can travel across a surface without hitting a line, a color change, or a change in texture, the brain reads that surface as deeper and more expansive than it is. The floor occupies more visible square footage than any other element in a compact room, so it carries the most weight in that calculation.
How the eye reads continuous surfaces
A single, uninterrupted plane gives the eye no landmarks to measure distance against. Every time you introduce a seam, a border, a contrasting threshold, or a change in material, you create a stopping point. Small rooms with many stopping points feel chopped into smaller rooms. Small rooms with one continuous surface feel like one generous volume.
The role of visual clutter and seams
Clutter is not just objects. It is also pattern density. A narrow plank with a heavy knot pattern, a checkerboard tile, or a busy travertine with strong veining all increase visual noise at eye level. Busy floors compete with furniture and shorten the perceived depth of the room, even when the color itself is light.
Why flooring matters in staging and resale
Buyers decide in seconds, and they usually decide from photographs. Flooring is one of the few upgrades that shows up in nearly every listing image while also being something a buyer can evaluate in person. In real estate staging, flooring is often the highest-leverage surface change available, because it improves both the camera image and the physical walkthrough. If you are planning a broader refresh, our interior design services can help you sequence flooring updates alongside paint, lighting, and furniture decisions rather than treating them separately.
Best Flooring Colors for a Larger Look
Color is the fastest lever you can pull. Light floors reflect ambient and natural light back into the room, lifting shadows along baseboards and in corners where compact rooms feel tightest.
Light oak, blonde wood, and whitewashed tones
Blonde and pale oak tones remain the most reliable choice for small spaces. Whitewashed and light greige finishes work similarly, provided the overall color stays warm rather than gray-blue. The goal is a floor that reads as a soft, bright ground plane rather than a distinct object.
Warm neutrals versus dark finishes
Mid-tone warm neutrals can work beautifully when the walls are in a similar value. Dark floors are not automatically disqualifying, but they need help: abundant natural light, pale walls, minimal furniture, and a simple layout. In a north-facing bedroom with one small window, a dark espresso floor will pull the walls inward. If you love dark wood, consider confining it to a single defined room rather than the main living area.
How color reflects light in compact rooms
What matters most is not absolute lightness but the contrast between the floor and everything bordering it. A stark white wall against a very dark floor creates a hard visual line that emphasizes the room's edges. A light floor against a slightly deeper warm white wall softens that edge and lets the wall and floor blend into one continuous envelope. In practice, aiming for low contrast between floor, wall, and trim does more for perceived size than chasing the palest floor available. For wall pairings, see our guide to wall color.
Wide Planks and Large Format Materials
Scale of material matters as much as color. Small-format materials make small rooms look smaller, because the eye uses repeated units as a ruler for the space.
Why fewer seams make a floor feel bigger
Every plank edge is a line, and every line is a measurement cue. A floor with narrow planks presents dozens of parallel lines. A floor with wide planks presents a fraction of that number, so the surface reads as a single field rather than a collection of strips.
Benefits of wide plank wood and LVP
Planks in the 7 to 9 inch range, and even wider for engineered products, are the sweet spot for small rooms and condos. Wide plank flooring for small rooms delivers the openness of a modern loft without requiring a structural change, and it pairs well with the long sight lines of an open plan. It also tends to look more current than narrow strip flooring, which helps at resale.
Using large tiles to reduce visual fragmentation
In kitchens, hallways, and bathrooms, apply the same logic. Large-format tile such as 24x24 or 24x48 inches with narrow grout joints creates fewer grid lines than a small mosaic. Choose grout that matches the tile color rather than contrasting with it, and the joints nearly disappear. This one decision can transform a cramped galley kitchen or a narrow entry hall.
Flooring Layouts That Create Flow
Layout determines whether the floor supports the room's proportions or fights them.
Run one flooring type through connected spaces
Continuous flooring throughout a home's main living zone is one of the most effective tricks in small-space design. When the same material runs from the entry through the living room and into the kitchen, the eye registers one long floor rather than three short ones. A 900 square foot condo with consistent flooring will feel noticeably larger than the same unit with four different surfaces.
Avoid threshold breaks where possible
Threshold strips, transition moldings, and abrupt material changes all act as visual walls. Reduce them wherever moisture is not a concern. Where a transition is necessary, keep the two materials close in tone and install a flush, low-profile strip rather than a raised saddle.
Use plank direction to lengthen the room
Running planks parallel to the longest wall stretches the room's apparent length. To widen a narrow space, run planks across the short dimension instead. In square rooms with no dominant axis, a diagonal installation can add depth and motion, though it costs more in waste and labor. Pick a direction based on the room's proportions and then hold it consistently across adjoining spaces so the flow is not interrupted.
Best Flooring Types for Small Rooms
Once the principles are clear, the material choice becomes straightforward. These three categories consistently perform well in compact homes and condos.
Luxury vinyl plank for continuity and durability
Luxury vinyl plank offers wide formats, low-profile installation, waterproof performance, and a price point that makes it realistic to run the same floor through an entire condo. For flooring ideas for small condos, LVP is usually the most practical first recommendation, because it handles kitchens, baths, and hallways without demanding transitions.
Engineered wood for a premium open look
Engineered wood delivers the warmth and depth of real wood with greater dimensional stability, which matters in apartments with humidity swings and concrete subfloors. It can often be sanded and refinished, making it a strong long-term investment in a primary residence.
Large tile for kitchens, halls, and baths
Porcelain tile remains the sensible choice for wet areas. Keep it large, keep the grout tonal, and keep the finish matte or satin. A light stone-look porcelain with minimal veining can visually extend a small bathroom or galley kitchen, especially when paired with a matching wall tone.
Finishes and Texture That Keep Rooms Open
Finish is where many otherwise good flooring decisions go wrong.
Matte and low-sheen finishes
Satin and matte finishes scatter light evenly instead of creating sharp reflections. High-gloss floors produce mirror-like hotspots that draw attention to the surface itself and can magnify imperfections. A low-sheen floor recedes, which is exactly what you want in a small room.
Subtle grain and low contrast patterns
Look for gentle grain, moderate variation between planks, and restrained color range. A floor where every plank is a slightly different shade creates a patchwork effect that breaks up the surface. Consistency, not uniformity, is the goal.
Avoiding busy visuals that shrink the space
Skip heavy hand-scraped textures, dramatic knots, high-contrast herringbone in tiny rooms, checkerboard tile, and small hexagonal mosaics. Each of these adds detail that the eye must process, and detailed floors feel closer than calm ones. If you want a pattern, save it for a single small area such as a powder room or entry inset.
Interior Design and Staging Tips to Maximize Scale
Flooring works best when the rest of the room supports it. A few staging decisions amplify the effect considerably.
Keep rugs large and minimal
A rug that is too small creates a visual island and shrinks the floor. Choose a rug large enough that at least the front legs of the main furniture sit on it, and keep the pattern quiet. In staging, a borderless rug in a tone close to the floor maintains continuity better than a bold graphic.
Match flooring with wall color and trim
Staying within a narrow tonal range across floor, wall, and trim removes the horizontal bands that visually cut a room down. Light baseboards in the same family as the walls, rather than bright white against a dark floor, keep the perimeter quiet.
Use consistent flooring to support staging photos
Consistent flooring reads as a single home rather than a series of rooms, which helps listing photos feel more spacious and more premium. These are the real estate staging flooring tips that most often move the needle: one material, wide planks, tonal grout, low sheen, and a light palette. For more room-by-room guidance, browse our blog, and if you want to see how different flooring tones will actually look in your space before you commit, upload a photo to Arch.AI and test them in seconds.
FAQ
What flooring makes a small room look bigger?
Light-colored flooring with wide planks or large tiles usually makes a small room look bigger because it reduces visual breaks and reflects more light. Pairing a pale floor with walls and trim in a similar tonal range magnifies the effect.
Does one flooring type throughout a house make it look bigger?
Yes. Using the same flooring across connected spaces creates flow and makes the home feel more open and cohesive. It is one of the most effective and least expensive ways to make a small condo or apartment feel larger.
Are dark floors bad for small rooms?
Dark floors can make a room feel more enclosed unless they are balanced with strong natural light, light walls, and a simple layout. If you want dark wood, consider limiting it to one room rather than running it through the main living areas.
Is wide plank flooring better for small spaces?
Wide plank flooring is often better because fewer seams are visible, which helps the floor read as one larger surface. Planks in the 7 to 9 inch range are a reliable choice for compact rooms.
What is the best flooring for home staging?
Light, continuous, low-contrast flooring is ideal for staging because it photographs well and helps rooms feel brighter and larger. A satin or matte finish with tonal grout and minimal grain variation performs best on camera.
Before you order samples, it helps to see the whole room. Upload a photo of your space to Arch.AI's AI room design tool and test light oak, wide plank LVP, and large-format tile in your actual lighting, from your actual doorway, in seconds.
From ideas to business use
Furniture retailers & interior studios
Compare a room photo, product references and an existing AI result. Check shape, colour and measurements before recommending products.
See the example and workflow →Tile showrooms
Discuss flooring choices using a visual concept. Use physical samples and room measurements for the final decision.
See the example and workflow →Property agents & developers
Explore staging ideas for listings. Show the original photo and disclose the AI concept.
See the example and workflow →Ready to design your space?
Try AI-powered room design and transform your photo into a beautifully staged room in seconds.
Try It Now