3x3 Kitchen Design
How to lay out a 3 × 3 metre kitchen so cooking flows, storage is sufficient and it still looks tidy.
Written by the Arch.AI team · Maintained by Gio · Updated
3x3 Kitchen
See your kitchen in a minimalist style
A 3 × 3 metre (9 m²) kitchen is a flexible size. It fits an L- or U-shaped kitchen, or even a small dining table with the right layout.
Minimalist design keeps a kitchen tidy: plain cabinets, clear worktops and appliances stored away rather than left out.
Take a photo of your kitchen, choose the Minimalist style, and Arch.AI shows cabinet, colour and lighting options directly on your room.
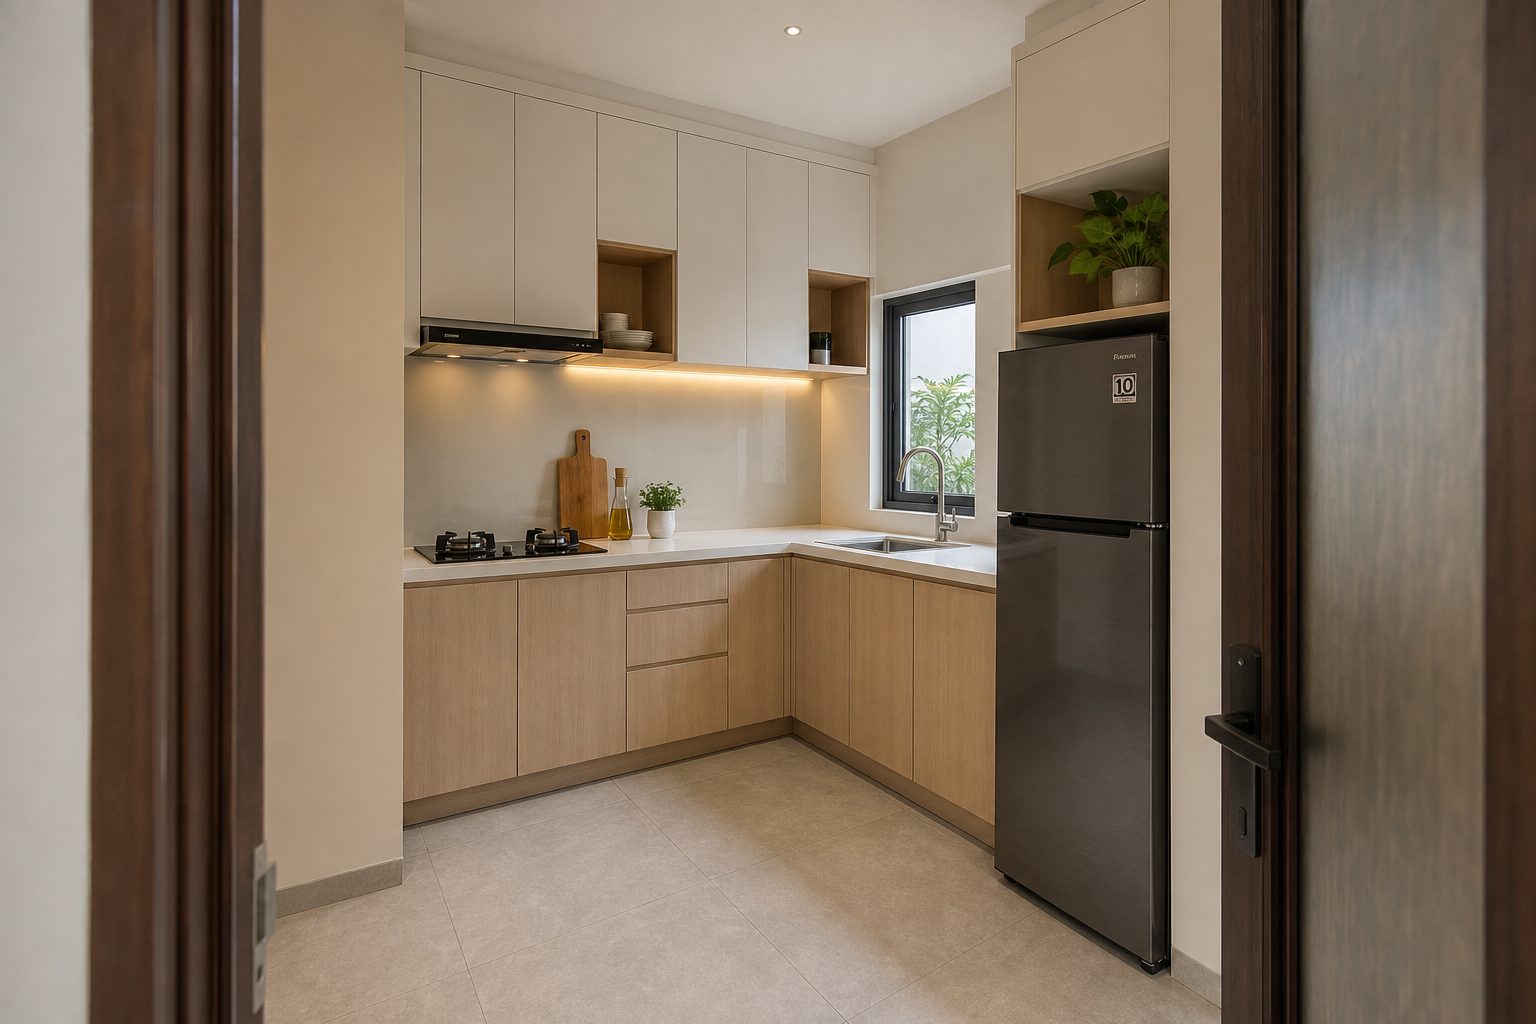
Choose the right layout
- L-shape: cabinets on two adjoining walls. The most common choice for 3x3 because it leaves space for a small table or pantry. In an open-plan kitchen, one leg of the L can extend into a peninsula that works as a breakfast bar.
- U-shape: cabinets on three walls. Maximum storage, good when the kitchen is only for cooking. Keep about 100–120 cm between opposite runs.
- Single wall: everything on one wall. Works when the kitchen opens to the dining area or you need space for a large fridge and shelving.
- Use the work triangle: fridge, sink and hob form a triangle with comfortable distances, neither too far apart nor cramped.
Standard kitchen cabinet sizes
| Item | Typical size | Notes |
|---|---|---|
| Worktop height | 85–90 cm | Adjust to the main cook's height |
| Base cabinet depth | ± 60 cm | Fits a built-in hob and sink |
| Wall cabinet depth | 30–35 cm | Mount about 60–70 cm above the worktop |
| Clearance in front of worktop | ≥ 100 cm | So doors and the oven open freely |
| Worktop beside hob and sink | ≥ 40 cm | Landing space for ingredients and pans |
Colour, materials and lighting
- White, light grey or light wood cabinets with hidden handles make a small kitchen feel open.
- Choose a heat-resistant, easy-to-clean worktop such as granite, solid surface or quartz.
- A subway tile or plain slab backsplash is easy to wipe clean.
- Add LED strips under the wall cabinets to light the worktop without shadows, plus ceiling downlights.
- Make sure there is a cooker hood and a window or vent to remove smoke and heat.
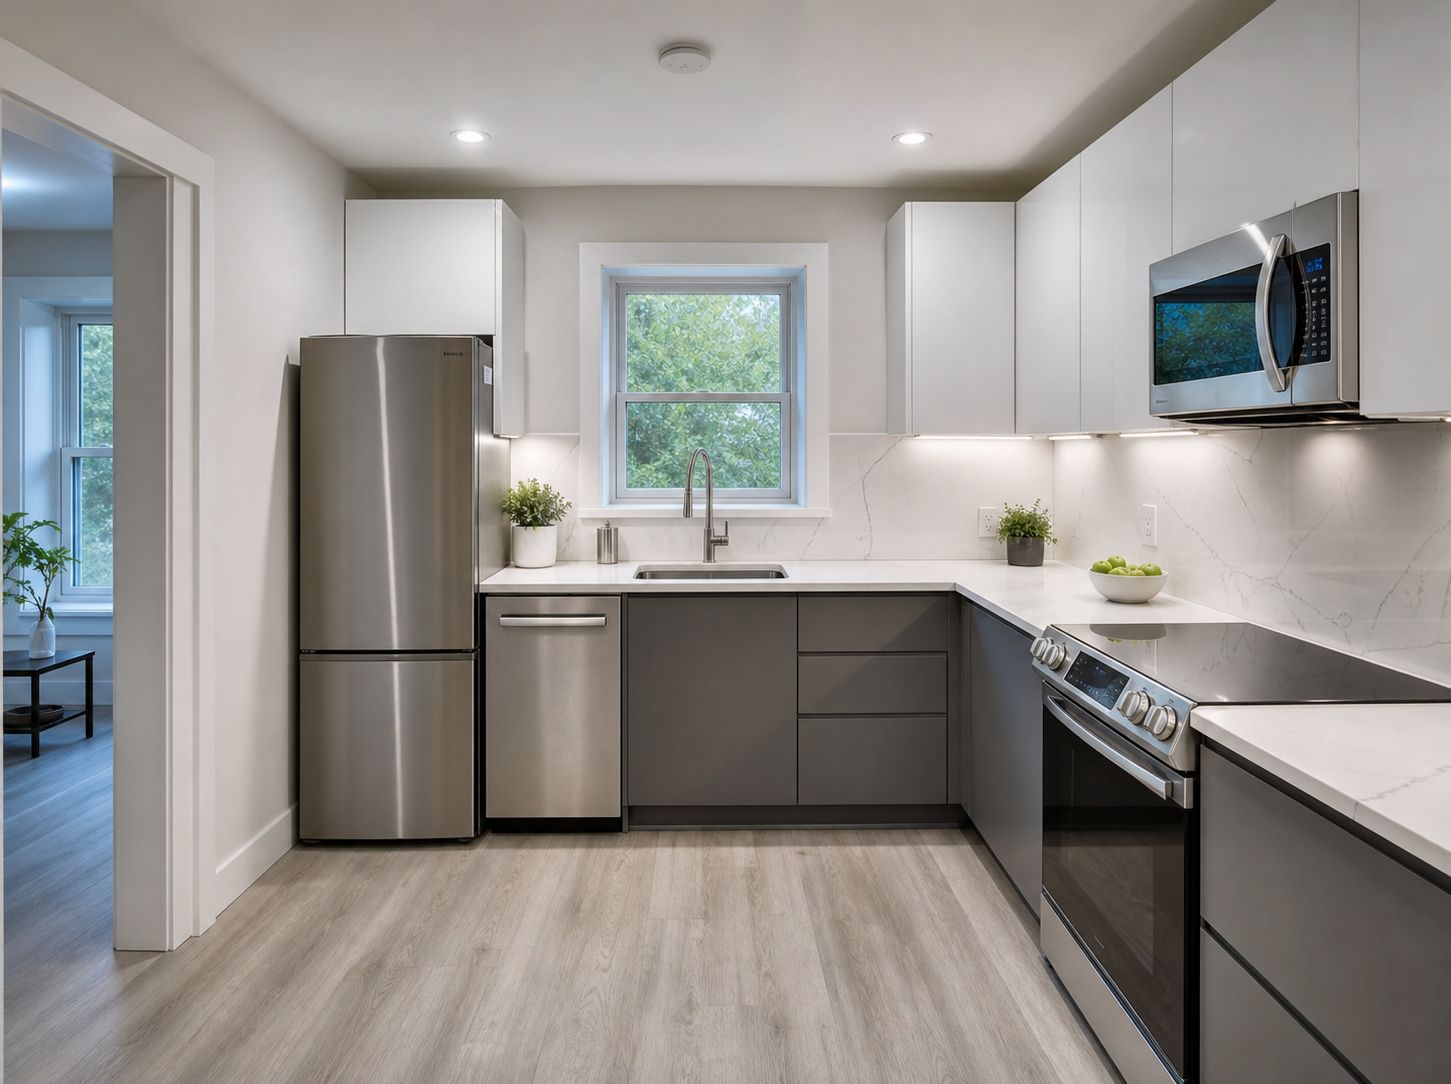
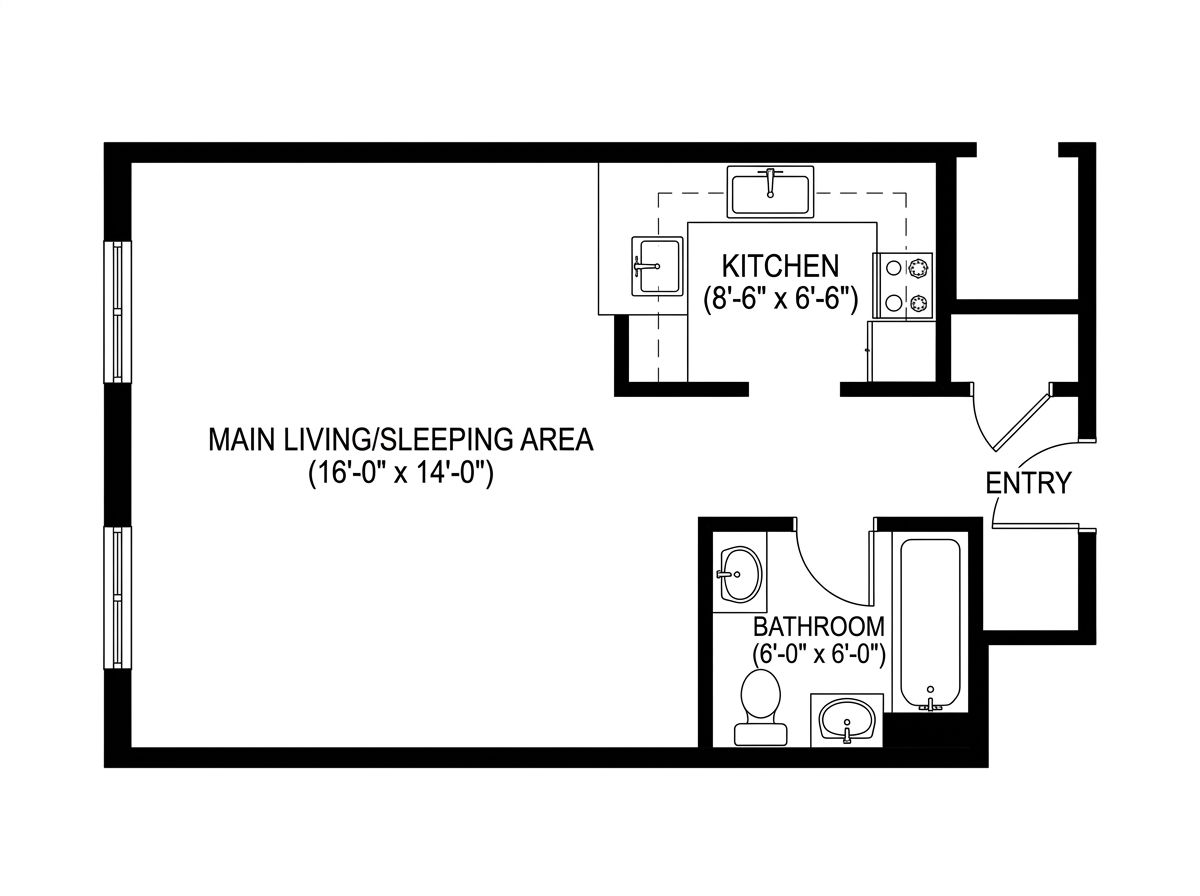
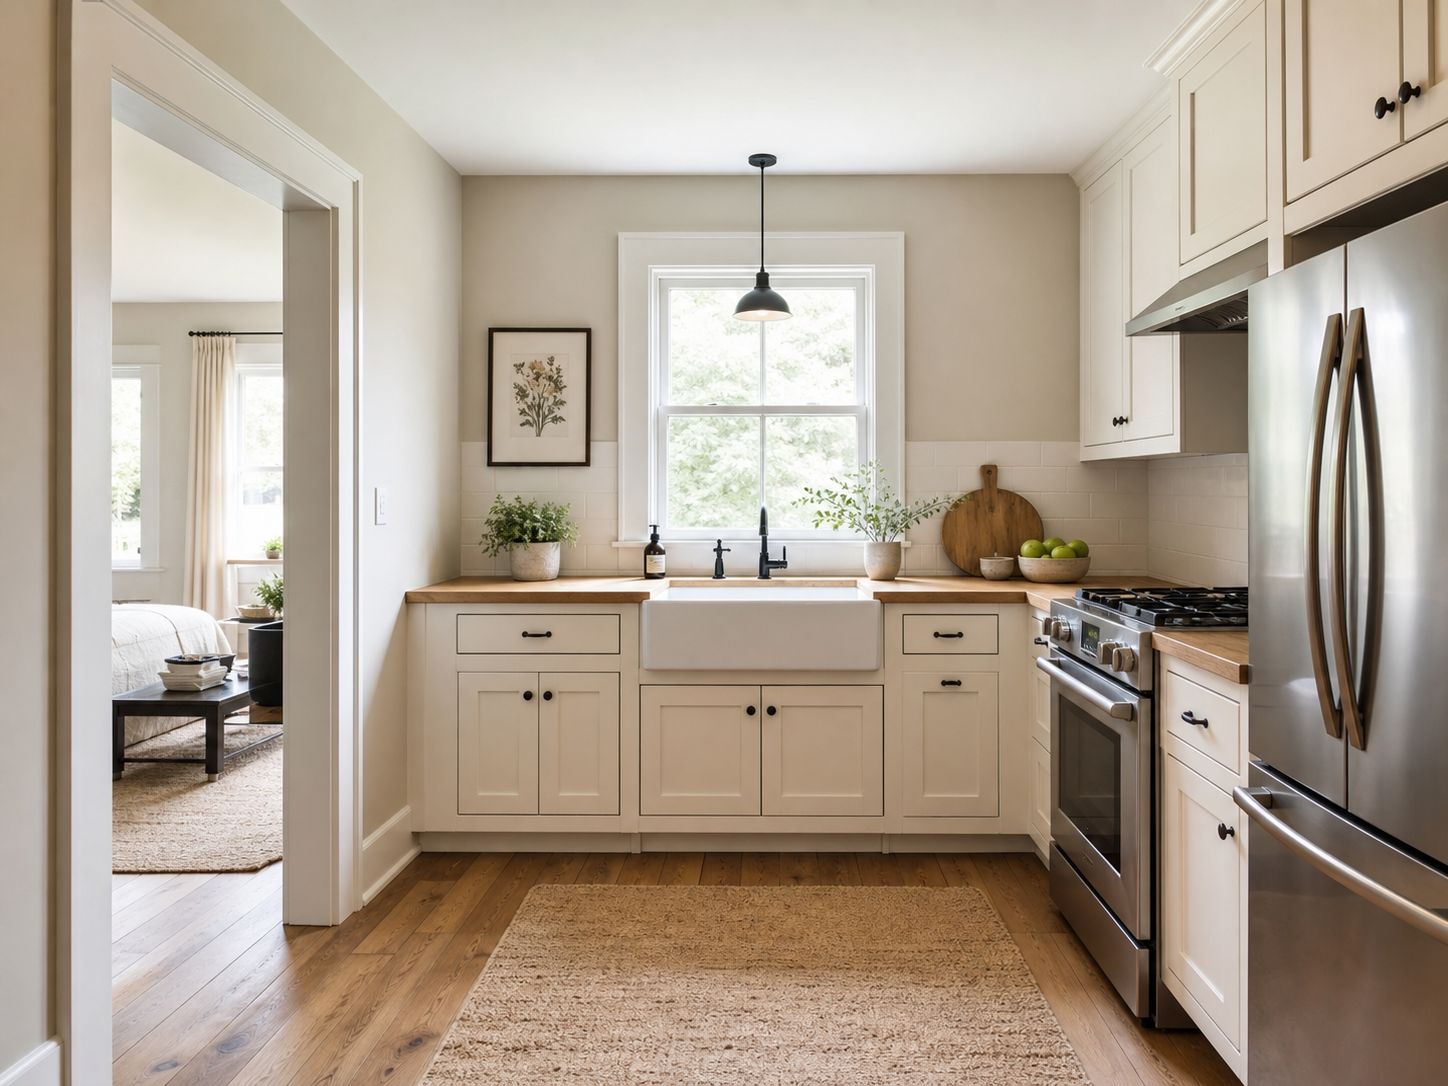
Examples from Arch.AI
Frequently asked questions
Which layout suits a 3x3 kitchen best?
An L-shape is the most versatile because it leaves space in the middle to move or for a small table. A U-shape suits you if you need maximum storage and the kitchen is only for cooking.
What is the ideal worktop height?
Usually 85–90 cm from the floor. Match it to the height of the person who cooks most often.
Can a 3x3 kitchen fit a dining table?
Yes, especially with an L-shape or single-wall layout. A round table of 80–90 cm diameter for two to four people usually fits on the open side.
Can a 3x3 kitchen have an island?
Usually not comfortably. A 60 cm base cabinet, 100 cm of clearance and a 60 cm island already take 220 cm, which leaves only 80 cm behind the island, under the recommended 100 cm clearance. Extend one leg of an L-shaped layout into a peninsula attached to the wall instead.
Can a 3x3 kitchen be open to the living room?
Yes. Open one side of the kitchen to the living or dining room and use a peninsula or breakfast bar attached to the end of the cabinets instead of an island. A 60 cm base cabinet plus 100 cm of clearance takes 160 cm of the 3 metre width, so a peninsula about 60 cm deep still fits, and its outer side faces open space rather than a wall. The bar can double as a breakfast spot.
What size kitchen cabinets fit a 3x3 kitchen?
In a 3 × 3 metre kitchen the cabinets usually run in an L along two walls of about 3 metres each. Base cabinets are 60 cm deep and 85–90 cm high, wall cabinets 30–35 cm deep. Measure your own walls before ordering, because doors, windows and pipes reduce the usable length.
How do I try a kitchen design with AI?
Upload a photo of your kitchen to Arch.AI and choose the Kitchen room type and Minimalist style. Each design uses 1 token; new accounts get free tokens to try it.