2x2 Bathroom Design
A practical guide to laying out a 2 × 2 metre bathroom so it feels open, is easy to clean and works every day.
Written by the Arch.AI team · Maintained by Gio · Updated
2x2 Bathroom
See your bathroom in a minimalist style
A 2 × 2 metre (4 m²) bathroom is a very common size in Indonesian homes. It fits a toilet, a basin and a shower area, as long as the layout is planned carefully.
Minimalist design in a room this small means fewer items, plain surfaces and wall-mounted storage. Light colours and large tiles make the room feel bigger.
Want to see the result before renovating? Take a photo of your bathroom, choose the Minimalist style, and Arch.AI shows several design options in seconds.
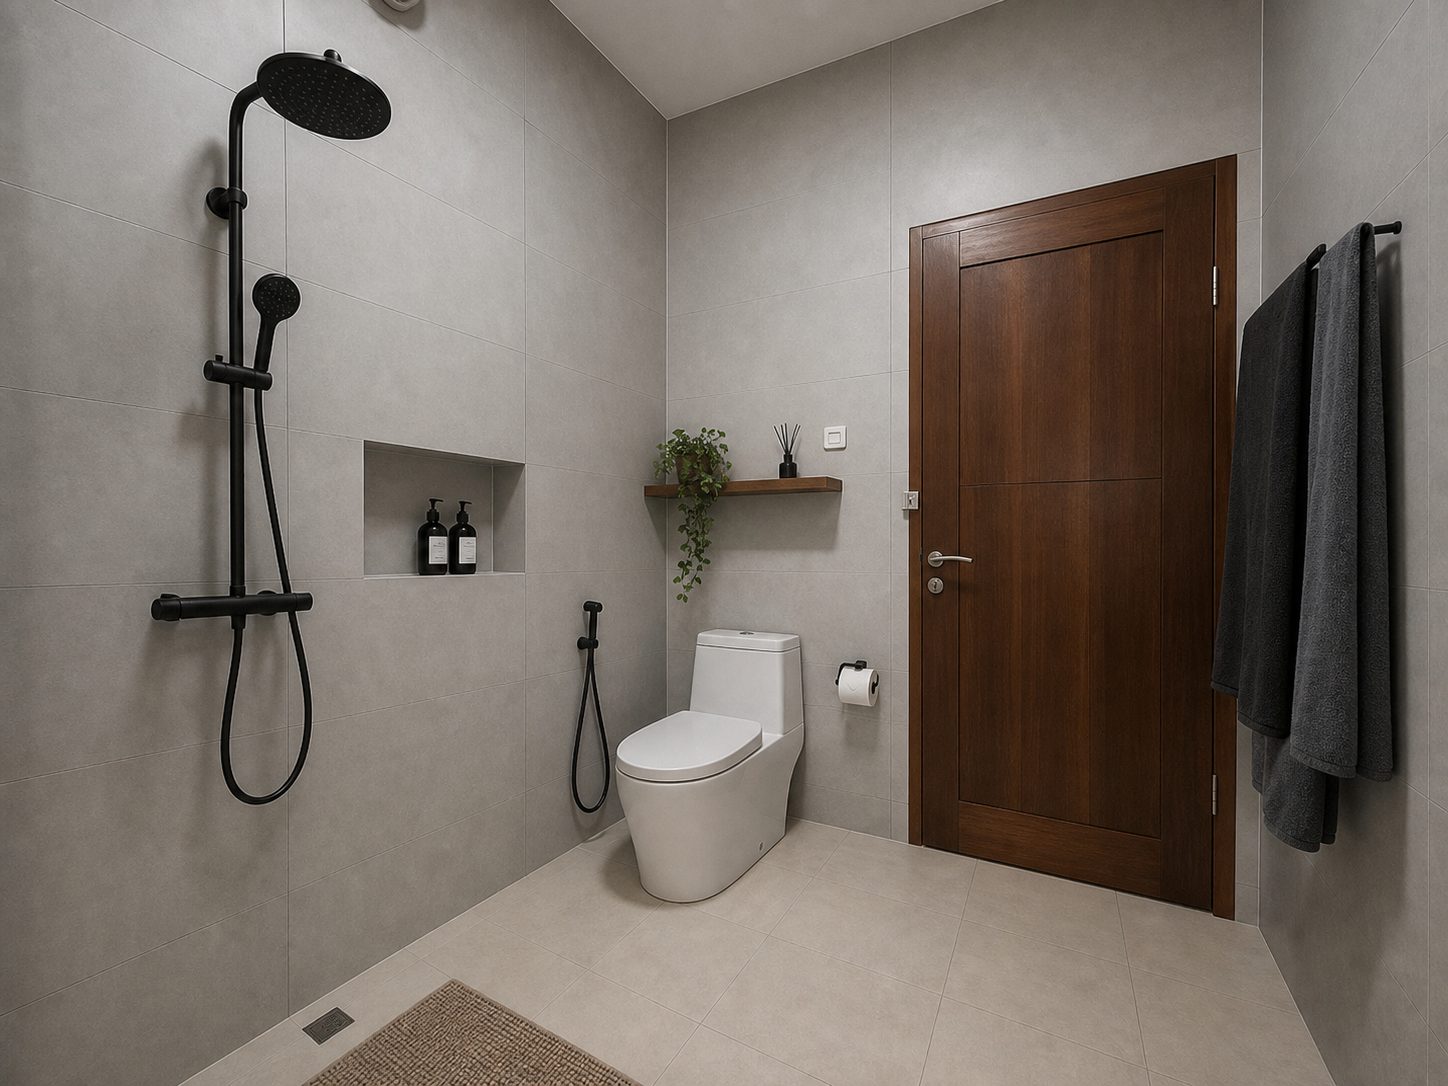
An efficient 2x2 bathroom layout
- Line up the toilet and basin on one wall and put the shower in the corner opposite the door. This keeps a clear path through the middle.
- Keep at least about 60 cm of clear space in front of the toilet and basin.
- A shower area of 80 × 80 cm to 90 × 90 cm is enough. Use a clear glass screen rather than a wall so the room is not visually cut in half.
- Consider a door that opens outwards or a sliding door so it does not take up space inside.
- Slope the wet-area floor towards the drain so water does not run into the dry area.
Fixture sizes that fit
| Item | Typical size | Notes |
|---|---|---|
| Toilet | ± 38 × 65 cm | A compact close-coupled or wall-hung toilet saves space |
| Basin | 40–60 cm wide | A wall-hung basin with a cabinet below adds storage |
| Shower area | 80 × 80 – 90 × 90 cm | Clear glass screen; skip the bathtub in 2x2 |
| Mirror | As wide as the basin | A mirror cabinet adds hidden storage |
| Wall niche | 10–15 cm deep | A niche in the shower wall for toiletries |
Tiles, colour and lighting
- Textured (anti-slip) 30 × 30 or 40 × 40 cm floor tiles are safer in wet areas. On walls, larger 30 × 60 cm tiles mean fewer grout lines and a cleaner look.
- White, cream, light grey or beige reflect light and make the room feel larger. Add black or wood accents on taps and the mirror frame.
- Use one tile for the floor and the shower walls so the space reads as one.
- Neutral white downlights (around 4000K) plus a light above the mirror avoid shadows on your face.
- Make sure there is ventilation, either a high window or an exhaust fan, to prevent damp and mould.
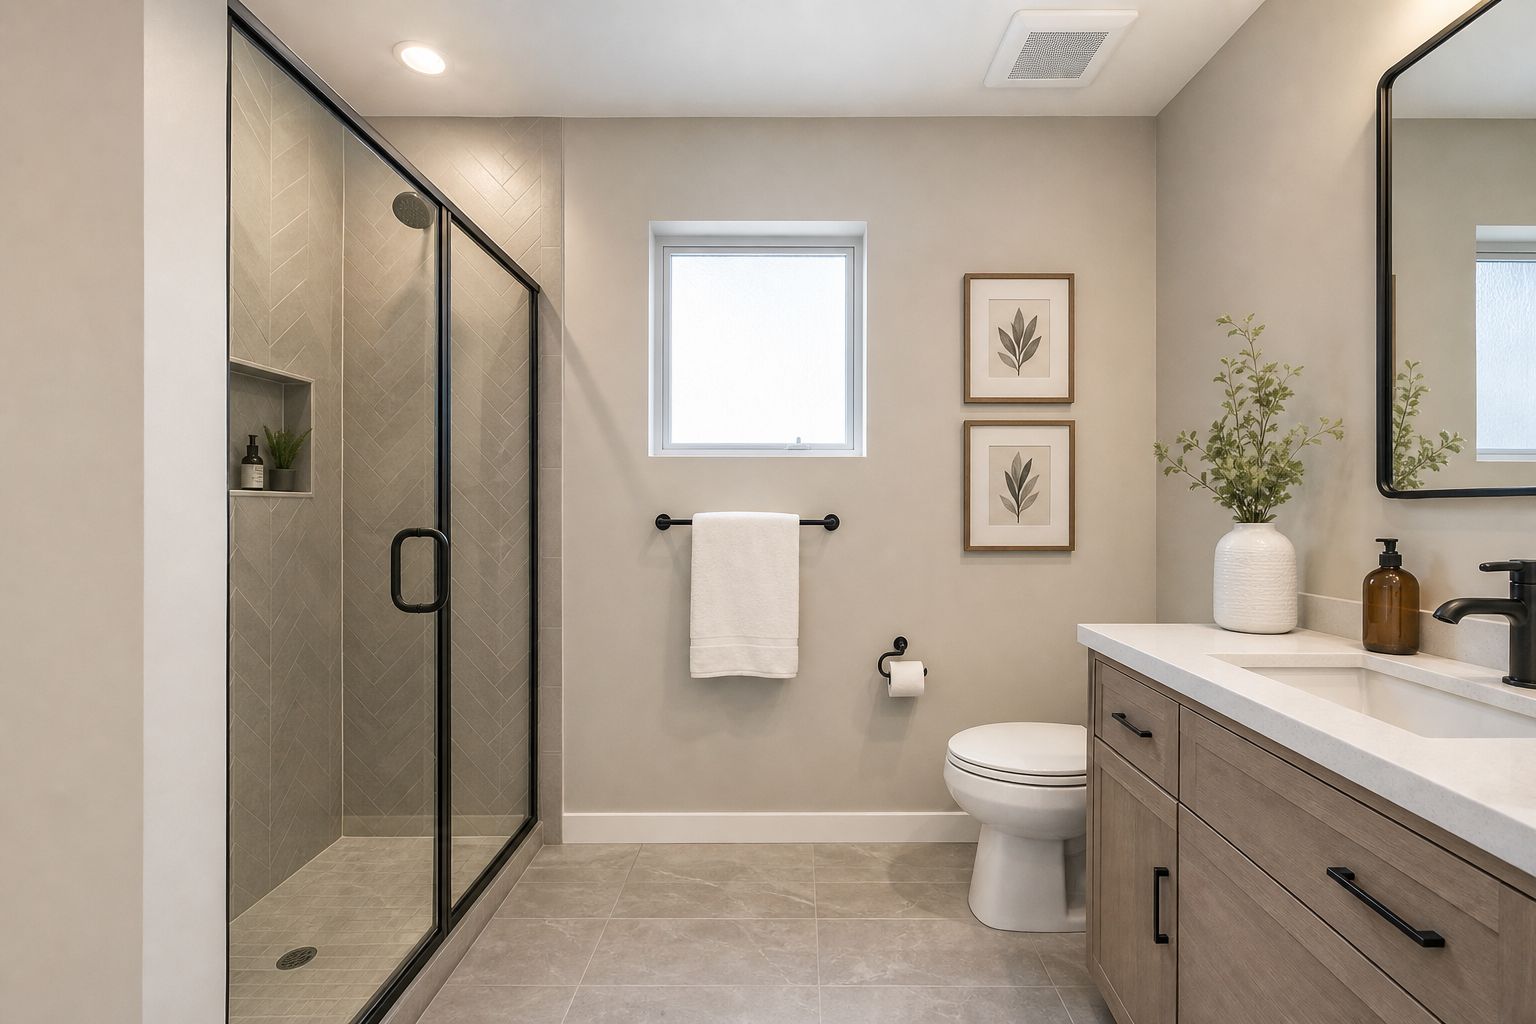
Examples from Arch.AI
Frequently asked questions
Can a 2x2 bathroom fit a shower and a toilet?
Yes. With the toilet and basin on one side and a shower of about 80 × 80 cm in a corner, a 2 × 2 metre room still leaves a clear path to move around.
Squat or sitting toilet for a 2x2 bathroom?
Both fit. A sitting toilet of about 38 × 65 cm, plus about 60 cm of clear space in front, still leaves room for an 80 × 80 cm shower in another corner. A squat toilet sits flush with the floor, so the room feels more open and is easy to rinse along with the wet area, but a sitting toilet is more comfortable for older people and anyone with knee problems. Choose what the household is used to, and check the exact size on the product's spec sheet before buying.
What tile size suits a 2x2 bathroom?
For the floor, 30 × 30 or 40 × 40 cm anti-slip tiles. For walls, 30 × 60 cm or larger, so there are fewer grout lines and the room looks tidy.
How many tiles for a 2x2 bathroom floor?
A 2 × 2 m floor is 4 m², or 4.4 m² with 10% spare for cuts. That is about 49 tiles at 30 × 30 cm or 28 tiles at 40 × 40 cm. Recalculate with your own room size in the tile calculator. Open the tile calculator →
Which colours make a small bathroom look bigger?
Light colours such as white, cream and light grey. Using the same colour on floor and walls makes the room's edges less visible.
How do I try a bathroom design with AI?
Upload a photo of your bathroom to Arch.AI and choose the Bathroom room type and Minimalist style. Each design uses 1 token; new accounts get free tokens to try it.