Interior Design Trends for Small Apartments
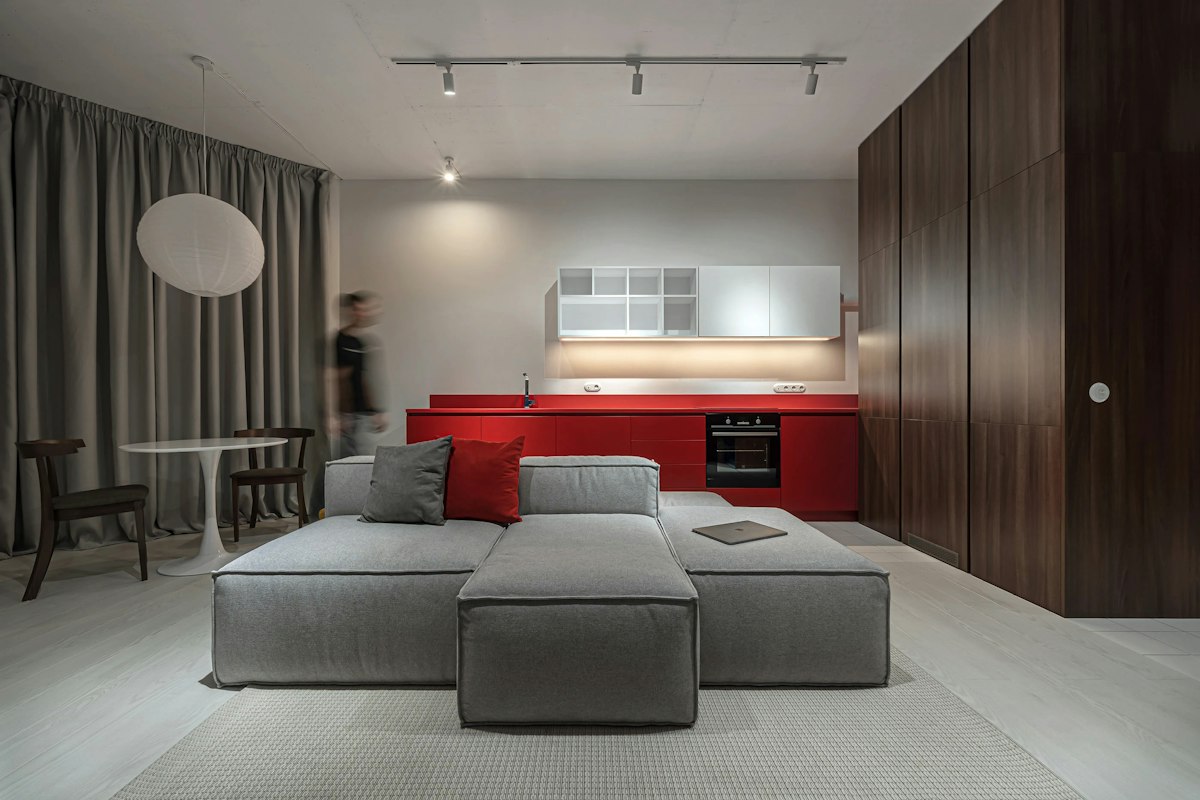
Interior design trends for small apartments in 2026 are all about making a compact home feel calmer, brighter, and more flexible. The strongest looks are not about squeezing in more furniture. They are about choosing multifunctional pieces, using vertical storage, layering light, and keeping color warm and quiet so every square foot earns its place. Whether you rent a studio, own a one-bedroom, or stage a listing, these trends can make a small apartment look larger, work harder, and photograph better.
Quick Answer: 2026 Small Apartment Design Trends
- Multifunctional furniture: storage ottomans, sofa beds, nesting tables, and fold-down desks.
- Smart storage: built-in benches, under-bed drawers, ceiling-height cabinets, and wall shelves.
- Warm neutral color: oatmeal, soft greige, warm white, and muted clay, with small accent colors.
- Layered lighting: ceiling light plus floor lamps, wall sconces, and under-cabinet strips.
- Clear zoning: rugs, furniture placement, and light dividers define living, work, dining, and sleep areas.
- Reflective surfaces: mirrors and glass add light and depth when balanced with warm textures.
- Virtual staging: correctly scaled trend-led furniture helps buyers understand how a compact plan can work.
Why Small Apartment Design Trends Matter
Compact living is a design discipline. When every inch counts, the best trends prioritize efficiency, light, and visual calm. Buyers and renters expect a small apartment to work as living room, office, dining area, and bedroom without feeling crowded. Trend-aware design is one of the fastest ways to deliver that flexibility.
There is a practical payoff too. A well-styled studio or one-bedroom can show better in listings, feel more comfortable day to day, and help renters or buyers see potential they might otherwise miss. If you want help moving from concept to visuals, explore our interior design and virtual staging services.
Space-Saving Furniture That Works
Space-saving furniture has moved beyond the fold-out couch. The best pieces do two or three jobs while looking like intentional design choices, not compromises.
Multifunctional furniture for living, dining, and work
Look for storage ottomans that double as seating, coffee tables with lift-up tops, and sofa beds with built-in bedding storage. A wall-mounted desk that folds flat frees the floor during the day. A console that extends into a dining table keeps the room open when you are not hosting.
Nesting tables, fold-down desks, and storage ottomans
Nesting tables tuck away when unused and expand when guests arrive. Fold-down desks turn a hallway nook into a remote-work station. Storage ottomans absorb blankets, shoes, and cables while providing extra seating. Each piece should earn its footprint by serving at least two purposes.
Choose pieces that fit scale and proportion
Oversized furniture is the fastest way to shrink a small room. Choose low-profile sofas, slim-arm chairs, and leggy pieces that let light and floor space flow underneath. Measure the room, tape the footprint on the floor, and leave at least 30 inches of walking clearance between main zones when possible.
Smart Storage Ideas for Compact Homes
Apartment storage works best when it is invisible where possible and vertical where necessary. The goal is to reduce visual noise so the eye reads the room as larger and calmer.
Hidden storage in beds, benches, and cabinets
Platform beds with drawers, benches with lift-up lids, and built-in window seats turn dead space into capacity. Choose cabinetry that reaches the ceiling rather than stopping short, since the gap above cabinets often collects clutter and visually lowers the room.
Vertical storage with shelves and wall-mounted units
Walls are the most underused space in small apartments. Floating shelves, tall bookcases, pegboards, and wall-mounted hooks keep floors clear. In kitchens, a rail system for utensils and pans can free counter space instantly.
Decluttering strategies that reduce visual noise
Use a one-in, one-out rule, matching baskets and boxes to unify storage, and keep surfaces at least 70% clear. Fewer visible objects create a more open, restful room. The same principle applies to daily living and to staging photos.
Color Palettes That Make Rooms Feel Larger
Color is one of the cheapest ways to change how large a room feels. The most current approach leans warm and muted rather than stark and cold. For more specific palettes, see our wall color ideas for small rooms.
Light neutrals and warm muted tones
Warm whites, oatmeal, soft greige, and muted clay tones reflect light without feeling sterile. They also photograph beautifully, which matters for listings and short-term rentals.
Accent colors that add depth without crowding
Use one or two accent colors in small doses, such as a cushion, a lamp base, or a single painted alcove. Deep greens, terracotta, and muted navy add personality without overwhelming a compact room.
Use tone-on-tone schemes for a seamless look
Painting walls, trim, and ceiling in related tones blurs the edges of a room and makes it feel taller and more continuous. This tone-on-tone approach is one of the most reliable modern small apartment design moves.
Lighting Trends for Small Apartments
One overhead fixture can flatten a room and cast harsh shadows. Layered lighting is the standard for compact interiors, and the trend continues to strengthen.
Layer lighting instead of relying on one overhead fixture
Combine ambient, task, and accent light. A ceiling fixture for general glow, a floor lamp for reading, and a small table lamp for atmosphere give you control over mood and perceived depth.
Wall sconces, lamps, and under-cabinet lighting
Wall sconces free bedside table space. Under-cabinet strips brighten kitchen counters. Plug-in picture lights add warmth without wiring. Each layer makes the room feel considered rather than cramped.
Use warm light to create a cozy, open feel
Choose bulbs around 2700–3000K and add dimmers where possible. Warm light softens corners and makes small rooms feel inviting rather than clinical.
Layout and Zoning for Open-Plan Apartments
Small apartment layout ideas work when each function has a clear home. Zoning creates that clarity without adding walls. Browse more small apartment design ideas for layout inspiration.
Use rugs and furniture placement to define zones
A rug under the sofa signals living space. A runner beside the bed marks the sleeping area. Floating furniture away from walls creates definition and improves flow.
Room dividers, curtains, and shelving as separators
Open shelving, slatted screens, and ceiling-mounted curtains divide space while letting light pass through. They are reversible, renter-friendly, and visually light.
Create a clear flow for sleeping, working, and relaxing
Map the room by activity: entry, work, rest, dine, and sleep. Keep circulation paths unobstructed. Place the largest piece first, usually the bed or sofa, then build the rest of the layout around it.
Mirrors, Glass, and Reflective Surfaces
Reflection is a design tool, not a trick. Used well, it doubles light and adds depth without clutter.
Place mirrors to expand light and depth
Position a large mirror opposite a window to bounce daylight across the room. Full-length mirrors near entryways can also make narrow halls feel wider.
Use glass or glossy finishes to reduce heaviness
Glass coffee tables, acrylic chairs, and lacquered cabinets visually dissolve into the room. They keep sightlines open and reduce the visual weight of furniture.
Balance reflective materials with warm textures
Pair glass and gloss with wool, linen, wood, and ceramic so the room stays warm rather than cold. Contrast is what makes reflection feel intentional.
Virtual Staging Strategies for Real Estate
For agents and landlords, virtual staging for small apartments is one of the most effective marketing tools available. It shows buyers what a compact space can become before they ever walk through the door.
Show scale with correctly sized furniture
Overstuffed virtual furniture can mislead buyers and create disappointment at viewings. Use correctly scaled, trend-aligned pieces so the listing reads as accurate and aspirational at once.
Highlight flexibility for remote work and storage
Stage a corner as a home office, show a bench with hidden storage, and demonstrate how the dining table extends. Flexibility is a major selling point of small apartments.
Use design trends to increase listing appeal
Warm neutrals, curved silhouettes, and layered lighting photograph well and signal a move-in-ready home. Pairing virtual staging with a modern small apartment design language helps listings stand out in crowded markets. You can see more examples on our virtual staging examples and blog.
FAQ
What are the top interior design trends for small apartments in 2026?
The leading trends are multifunctional furniture, warm minimalism, hidden storage, curved silhouettes, layered lighting, and soft neutral color palettes.
How do you make a small apartment look bigger?
Use light colors, mirrors, slim furniture, vertical storage, and layered lighting. Keep the layout open and avoid oversized pieces.
What furniture is best for small apartments?
The best furniture has more than one function, such as storage ottomans, sofa beds, nesting tables, wall-mounted desks, and benches with hidden storage.
How can virtual staging help small apartments sell faster?
Virtual staging shows how compact spaces can function as living, working, and dining areas, helping buyers understand scale and potential.
What colors work best in small apartment interiors?
Soft neutrals, warm whites, muted earth tones, and light accent colors work best because they create a brighter, more open feel.
Start Designing Your Small Apartment Today
Every trend above works best when it is tailored to your actual floor plan, light, and lifestyle. With Arch.AI, you can upload a photo of your space and instantly visualize layouts, furniture, and color palettes before you buy a single piece. Try Arch.AI's AI room design tool now to see how it works for your apartment.
From ideas to business use
Furniture retailers & interior studios
Compare a room photo, product references and an existing AI result. Check shape, colour and measurements before recommending products.
See the example and workflow →Tile showrooms
Discuss flooring choices using a visual concept. Use physical samples and room measurements for the final decision.
See the example and workflow →Property agents & developers
Explore staging ideas for listings. Show the original photo and disclose the AI concept.
See the example and workflow →Ready to design your space?
Try AI-powered room design and transform your photo into a beautifully staged room in seconds.
Try It Now